
Views - Primary on Main







Address
32029 Hillman Highway, Glade Spring, VA
Price
$ 939,000
Property Attributes
- MLS#111213
- TypeSingle Family
- Listing Status Active
- CountyWashington-VA
- CityGlade Spring
- AreaGlade Spring
- Zip24340
- StyleTraditional
- Year Built1999
- Taxes$ 1987
- Price$ 939,000
- Bedrooms5
- Full Bathrooms4
- Half Bathrooms1
- Sqr Footage5428
- Lot Size11.75 Acres
Data Source:
Southwest Virginia MLS (SWVAR)
Property Description
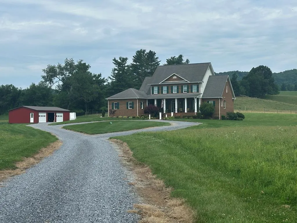
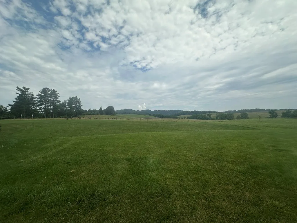
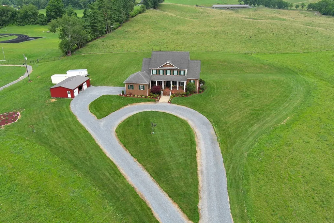
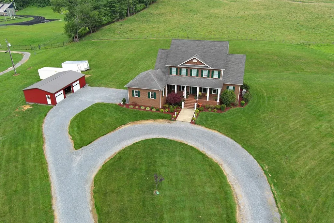
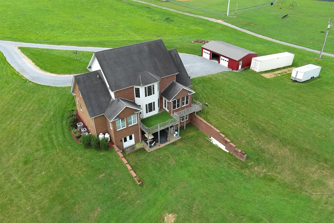
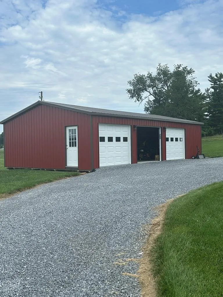
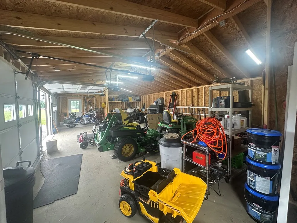
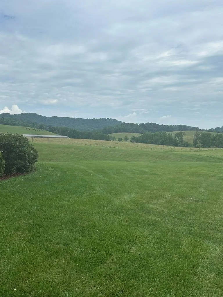
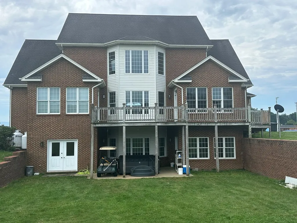
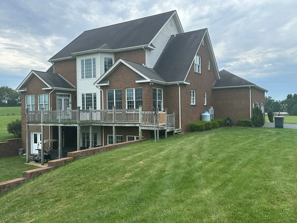
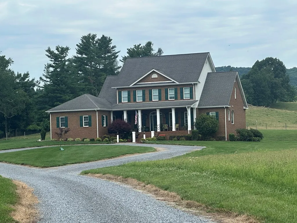
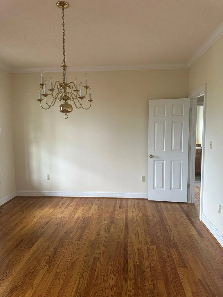
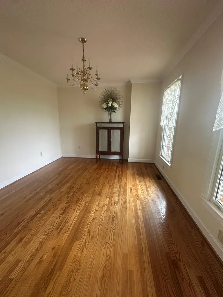
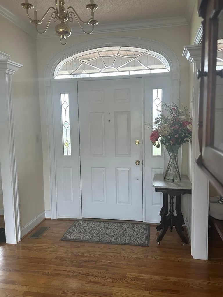
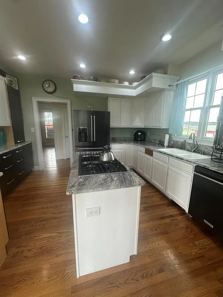
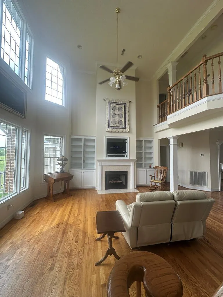
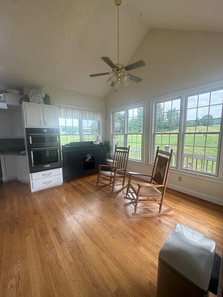
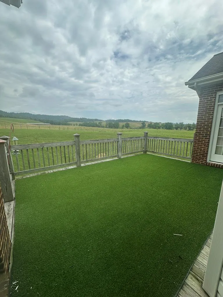
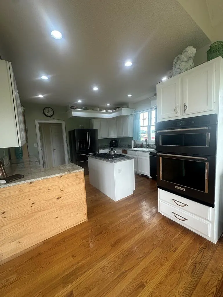
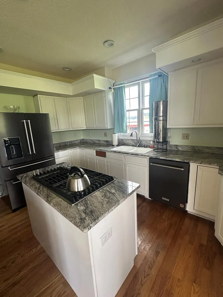
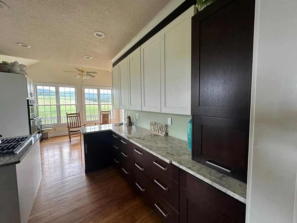
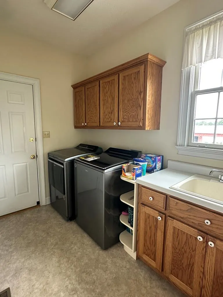
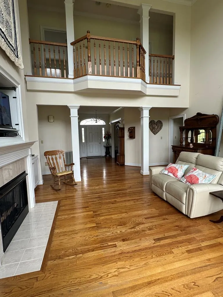
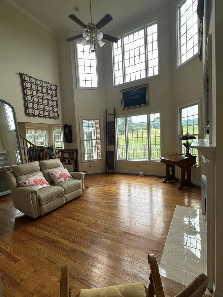
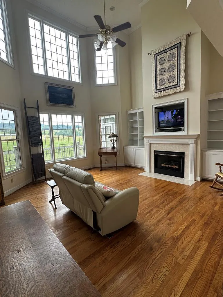
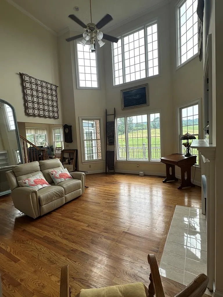
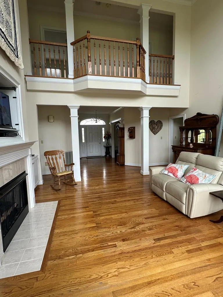
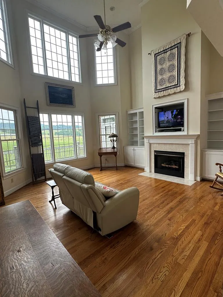
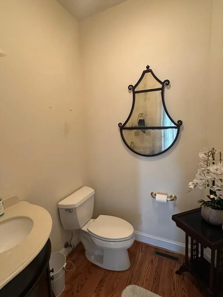
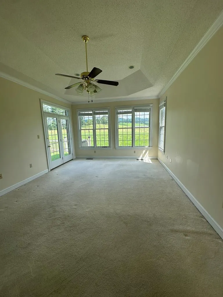
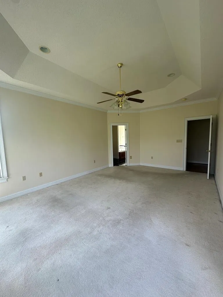
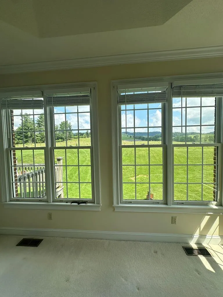
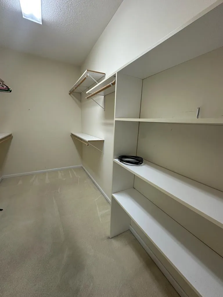
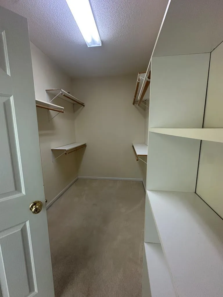
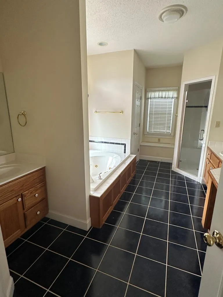
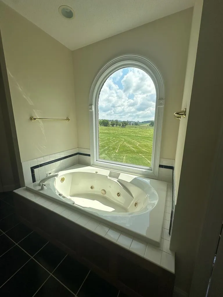
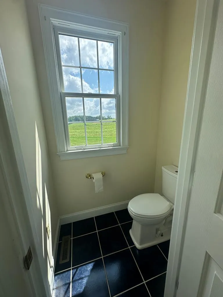
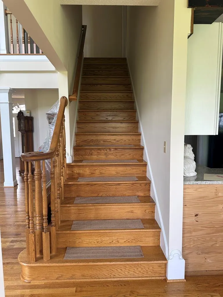
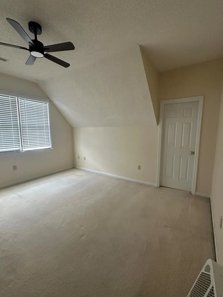
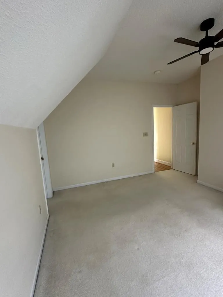
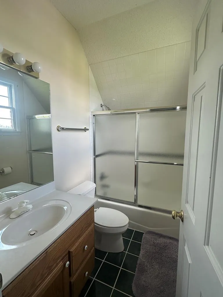
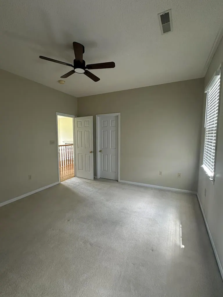
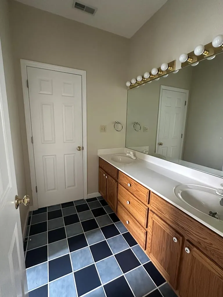
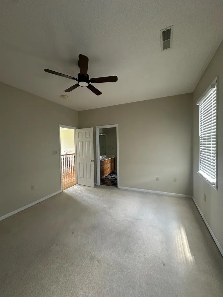
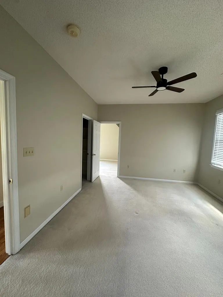
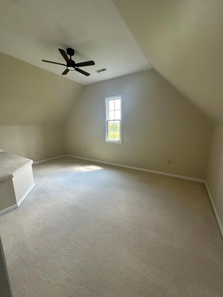
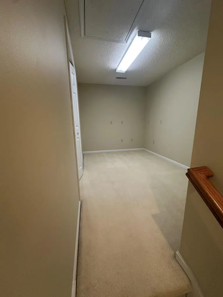
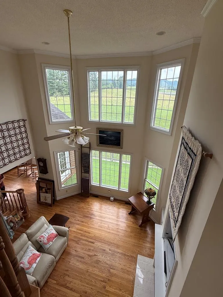
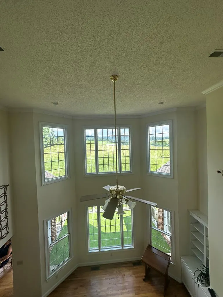
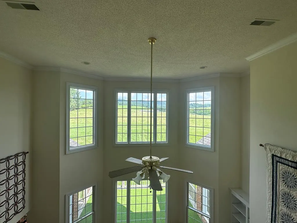
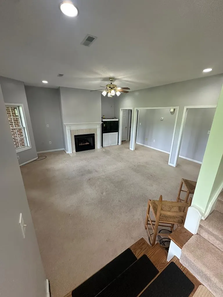
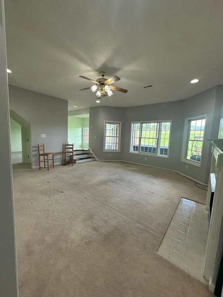
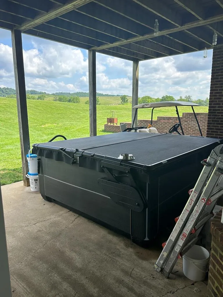
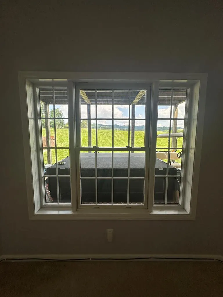
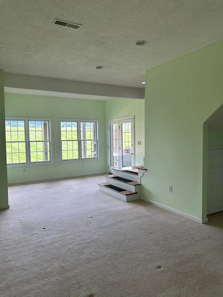
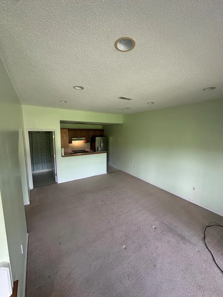
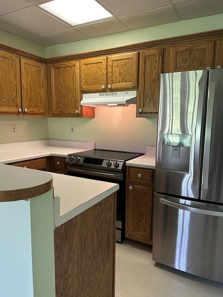
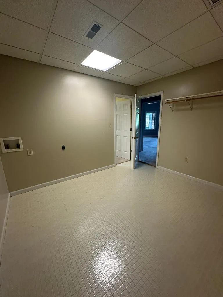
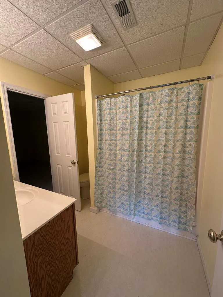
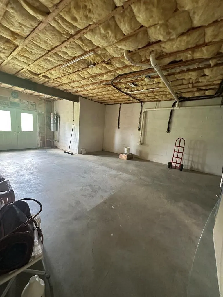
MOTIVATED SELLERS are offering $25K credit!! Stunning custom brick home offering nearly 5500 square feet with 4 bedrooms, 4 1/2 baths, and a thoughtfully designed floor plan on a beautiful setting with mountain and rolling farmland views. The completely updated eat-in kitchen features custom easy-close cabinetry, new granite countertops, and Premium Luxury Edition KitchenAid PrintShield appliances, including a gas cooktop with downdraft, smart double wall oven/microwave, dishwasher, and a French door refrigerator with bottom freezer. All kitchen appliances are less than two years old. Also less than 2 yrs old are the Whirlpool smart washer plus dryer located in the main floor laundry/mud room just off the kitchen. The spacious main-level master suite offers a tray ceiling, oversized walk-in closet, jetted tub, separate shower, private water closet, dual vanities, and a dedicated makeup area. The main level also includes a powder room, large family room with vaulted ceilings and a propane fireplace, a formal dining room, and a versatile bonus room perfect for a home office or formal living room. Upstairs you'll find four additional bedrooms, two full baths (including a Jack-and-Jill bath), plus a large separate bonus room. The finished basement functions like a separate living space with its own full kitchen with appliances, full bath, two bonus rooms, large den, and abundant space for entertaining, or multigenerational living. Outdoor amenities include an @two years old 7-person "Hot Springs Grande" saltwater or chlorine spa- from the Premium High Life Collection, with custom enclosure; updated front porch with new columns and railings, fresh landscaping including rubber mulch, and beautiful country and mountain views. In addition to the 2-car attached garage, the property features a 24' x 40' detached 3+car garage with ample room for vehicles, equipment, toys, and workshop space. This home also offers an extensive amount of closets and storage space.
| Elementary School | Middle School | High School |
|---|---|---|
| Meadowview Elementary School | Glade Spring Middle School | Patrick Henry High School |
| Price History | |
|---|---|
| 7/25/2026 | Listed $998,000 |
| 8/19/2026 | 6$939,000 |
General Features
| Sewer | Septic Tank |
|---|---|
| Heating | Zoned,Heat Pump |
| Cooling | Dual,Heat Pump |
| Utilities | Propane |
| Possession | Close Of Escrow |
| Roof | Shingle |
| Appliances | Built-In Oven,Dishwasher,Double Oven,Dryer,Gas Cooktop,Microwave,Refrigerator,Washer |
| Zoning | Res/AG |
| Garage Spaces | 5 |
| Association Fee Includes | None |
| Patio/Porch Features | Covered,Deck |
| Architectural Style | Traditional |
| Construction Materials | Brick |
| Year Built | 1999 |
| Stories Count | 2 |
| Property Subtype | Single Family Residence |
| Tax Year | 2025 |
| County | Washington-VA |
| Property Type | Residential |
| HOA | false |
| Attached Garage | false |
| Garage Y/N | true |
| Full Baths | 4 |
| Status | Active |
| Directions | I-81N to Exit 26. Left on College Dr. Look for sign at driveway on the left. |
| High School | Patrick Henry |
| City | Glade Spring |
| MLS Area | Glade Spring |
| Lot Size Units | Acres |
| Lot Size Square Feet | 511830 |
| Carport Y/N | false |
| Spa Features | Free Standing Hot Tub,Bath |
| Elementary School | Meadowview |
| Tax Annual Amount | 1987 |
| Middle/Junior High School | Glade Spring |
| Property Condition | Exterior Condition: Very Good,Interior Condition: Very Good |
| Virtual Tour | https://tour.usamls.net/32029-Hillman-Highway-Glade-Spring-VA-24340/unbranded |
| Building Area Units | Square Feet |
| Primary Bedroom Level | Main |
| Living Area Units | Square Feet |
| Standard Status | Active |
| Tax Lot | 69-1-24;6;3 |
| Freehold | IDX,BBO |
Interior Features
| Interior Amenities | Ceiling Fan(s),Newer Paint,Tray Ceiling(s),Vaulted Ceiling(s),Walk-In Closet(s),Central Vacuum |
|---|---|
| Basement | Finished,Full,Interior Entry,Unfinished,Walk-Out Access |
| Flooring | Carpet,Tile,Wood |
| Fireplace Features | Gas Log,Two |
| Kitchen Level | First |
| Basement (Y/N) | true |
| Air Conditioning Y/N | true |
| Heating Y/N | true |
| Window Features | Insulated Windows,Tilt Window(s),No Window Treatments |
| Fireplace Y/N | true |
| Above Grade Finished Area | 3772 |
| Half Baths | 1 |
| Laundry Features | Main Level |
| Total Bedrooms | 5 |
| Below Grade Finished Area | 2020 |
| Below Grade Finished Area Unit Type | Square Feet |
| LivingAreaSource | Owner |
| Below Grade Finished Area Source | Owner |
| Above Grade Finished Area Source | Owner |
| Above Grade Finished Area Unit Type | Square Feet |
| Total Baths | 5 |
| RoomBasementArea | 2310 |
| Family Room Level | Basement |
| Bedroom 4 Level | Second |
| Bedroom 3 Level | Second |
| Second Bedroom Level | Second |
| Bathroom 2 Level | Second |
| Bathroom 3 Level | Second |
| Total Fireplaces | 2 |
| Living Room Level | Main |
| Main Level Bedrooms | 1 |
| Main Level Bathrooms | 2 |
| Dining Room Level | Main |
| Bathroom 1 Level | Main |
Exterior Features
| Exterior Amenities | Horses Allowed |
|---|---|
| Parking Features | Attached,Detached,Garage |
| Lot Features | Mature Trees,Cleared,Level,Farm,Views |
| Water Source | Public |
| Total Parking | 5 |
| Lot Size Area | 11.75 |
| Spa | true |
| Building Area Total | 6082 |
| Lot Size Acres | 11.75 |
| Waterfront Y/N | false |
| Covered Spaces | 5 |
| Horse Y/N | true |
| Irrigation Water Rights Y/N | false |
| Fencing | Other |
Amenities
- Foreclosure
- Views
- Short Sale
- New Construction
- Adult 55+
- Lease To Own
- No HOA Fees
- Furnished
- Primary On Main
- Air Conditioning
- Seller Finance
- Green
- Fixer Upper
- Horse
- Golf
- Fireplace
- Deck
- Garage
- Basement
- Pool
Property vs Single Family Average in 24340
Price
Taxes
Year Built
 © 2026 New River Valley Multiple Listing Service, Inc. All rights reserved. The information provided is for consumers' personal, non-commercial use and may not be used for any purpose other than to identify prospective properties consumers may be interested in purchasing. All data is deemed reliable but is not guaranteed accurate.
NRVMLS data last updated at September 22, 2026 4:43 AM UTC
© 2026 New River Valley Multiple Listing Service, Inc. All rights reserved. The information provided is for consumers' personal, non-commercial use and may not be used for any purpose other than to identify prospective properties consumers may be interested in purchasing. All data is deemed reliable but is not guaranteed accurate.
NRVMLS data last updated at September 22, 2026 4:43 AM UTC
 Information is deemed to be reliable, but is not guaranteed. © 2026 MLS and FBS. Prepared by MLS of Roanoke Valley, Inc. (540-772-0526) on September 22, 2026 4:45 AM UTC . The information on this sheet has been made available by the MLS and may not be the listing of the provider. All searches are performed on live data on the MLS server. Although the Multiple Listing Service of The Roanoke Valley is the single source for these listings, listing data appearing on this website does not necessarily
 The data relating to real estate for sale on this website comes in part from the Internet Data Exchange (IDX) of the SW VA Association of REALTORS ® Multiple Listing Service. The SWVAR IDX logo indicates listings of other real estate firms that are identified in the detailed listing information. The information being provided is for consumers' personal, non-commercial use and may not be used for any purpose other than to identify prospective properties consumers may be interested in purchasing.
