
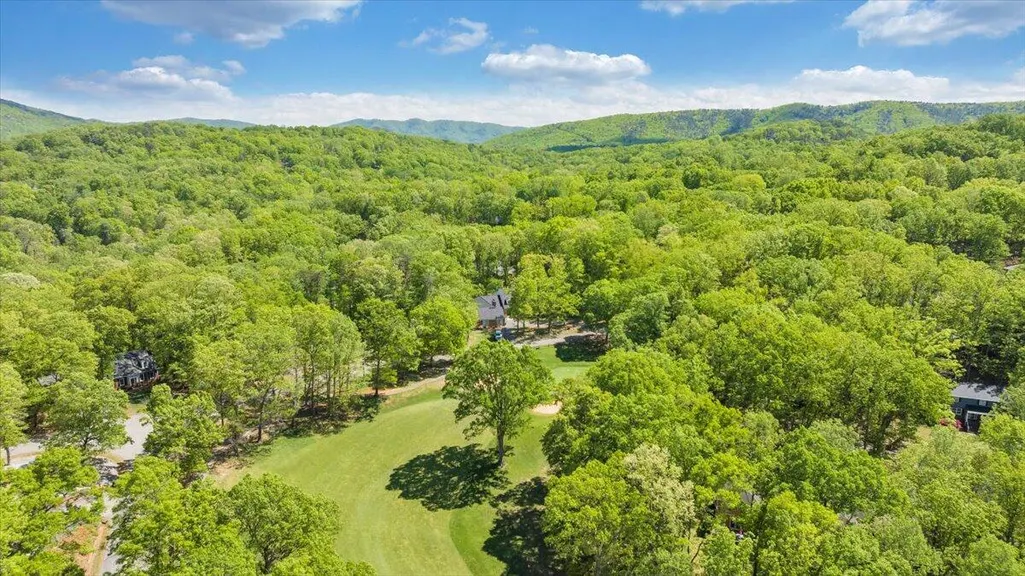
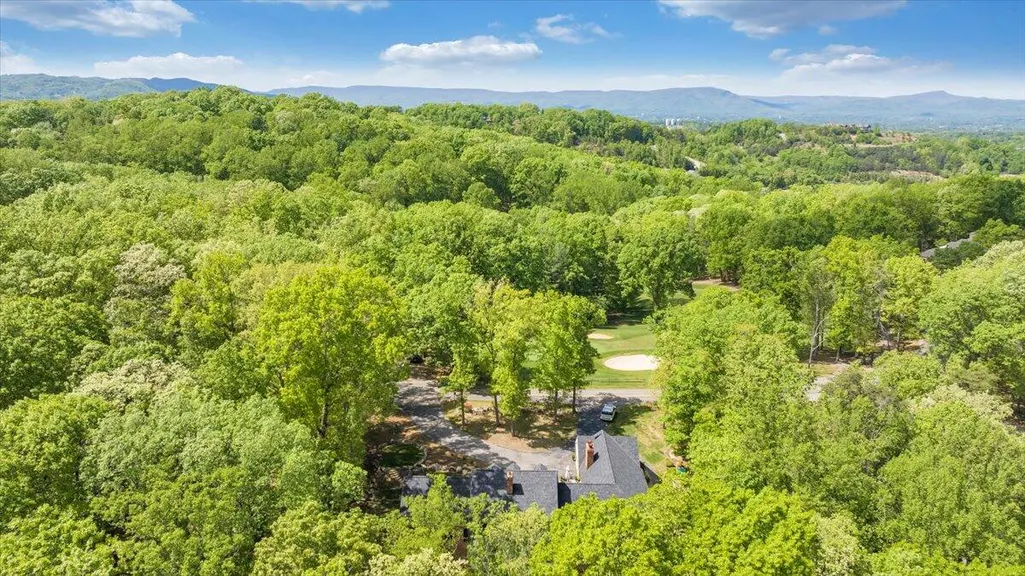
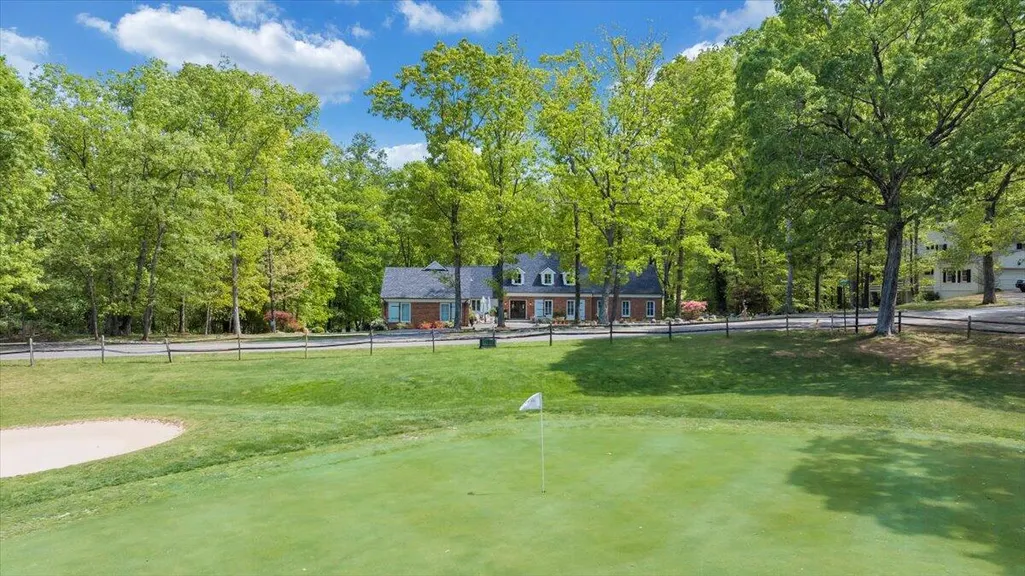
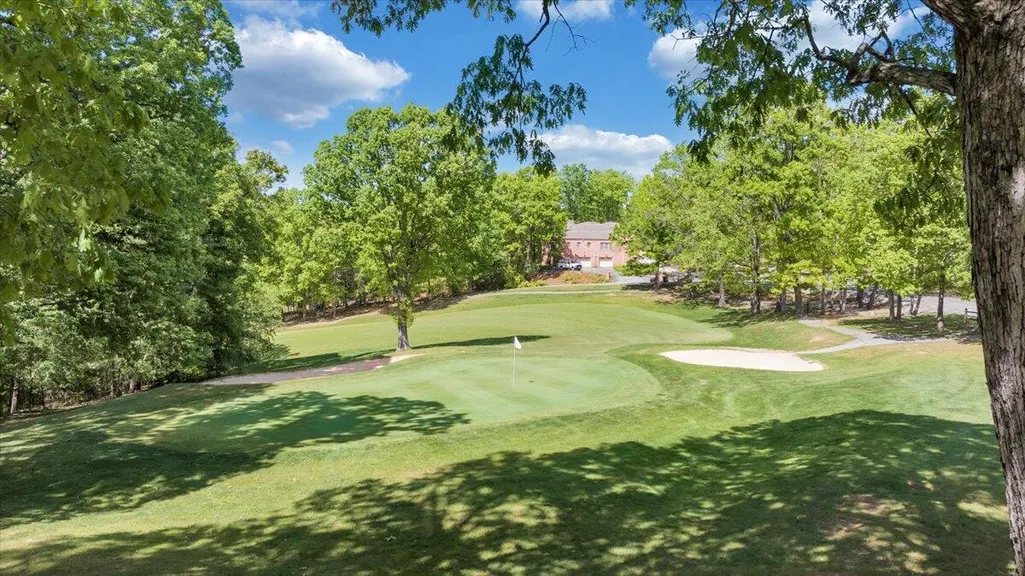
Price Reduction - Views - Golf Course
















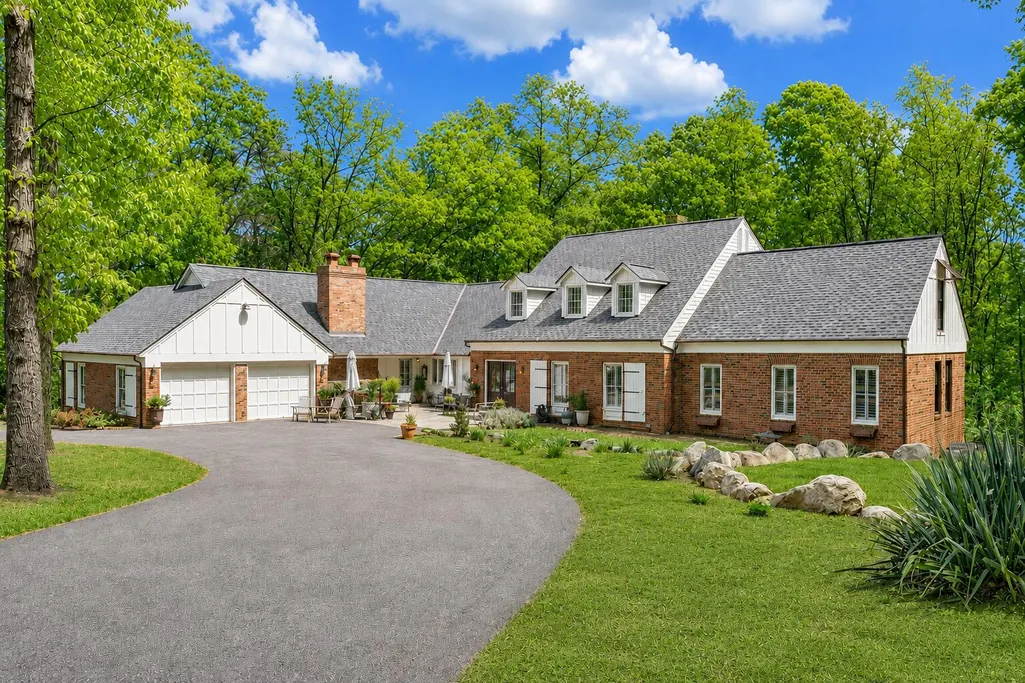
Address
5141 Crossbow Cir, Roanoke, VA
Price
$ 1,149,000
Property Attributes
- MLS#926839
- TypeSingle Family
- Listing Status Active
- CountyROANOKE
- CityRoanoke
- Area0230 - Roanoke County - South
- NeighborhoodHunting Hills
- Zip24018
- StyleSingle Family Residence
- Year Built1972
- Taxes$ 8195
- Price$ 1,149,000
- Bedrooms6
- Full Bathrooms5
- Half Bathrooms1
- Sqr Footage6313
- Lot Size0.64 Acres
Data Source:
Roanoke Valley MLS (RVAR)
Property Description
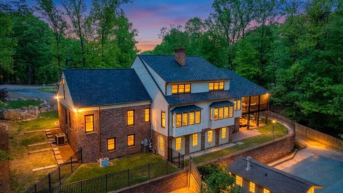
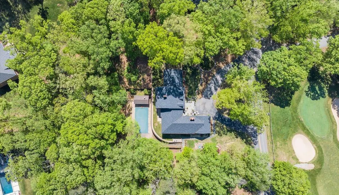
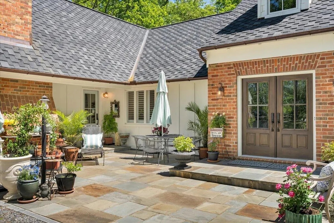
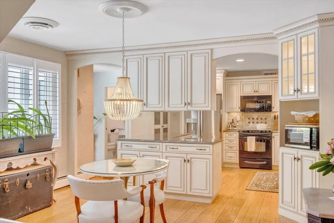
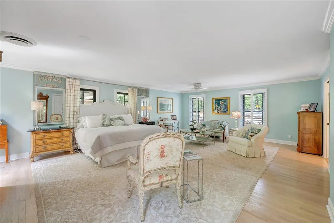
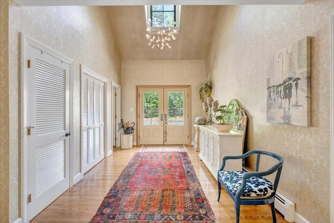
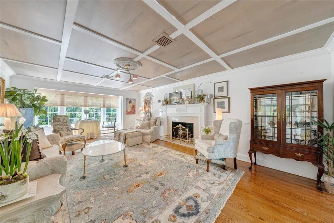
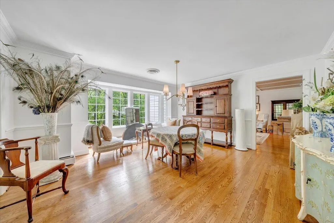
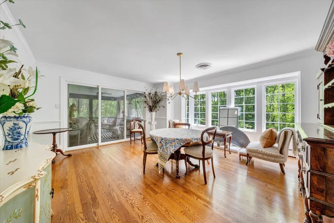
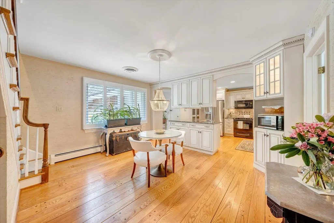
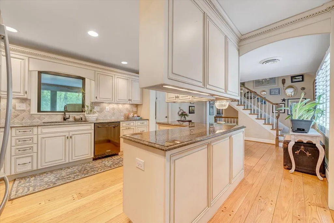
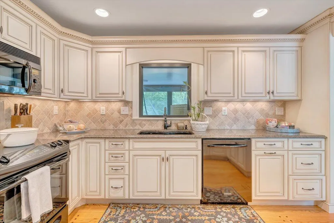
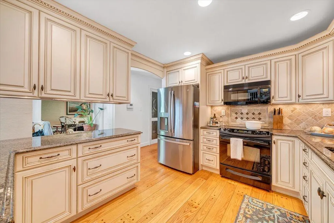
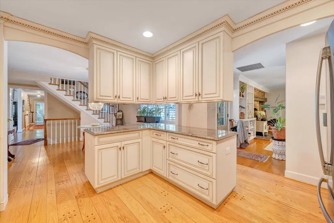
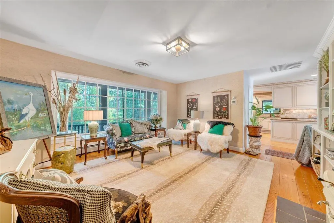
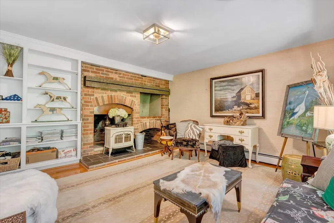
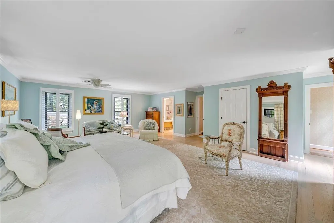
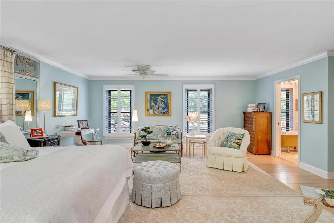
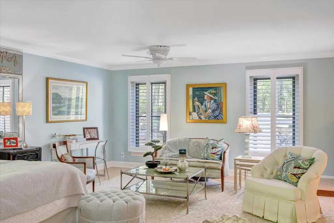
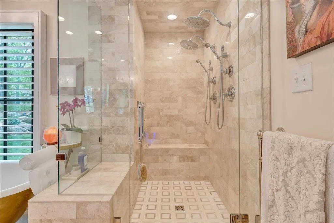
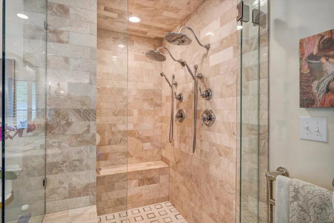
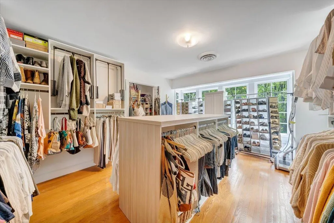
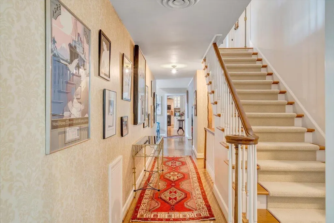
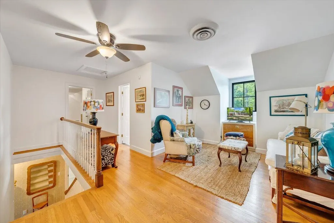
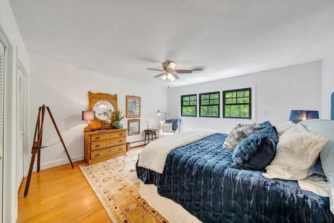
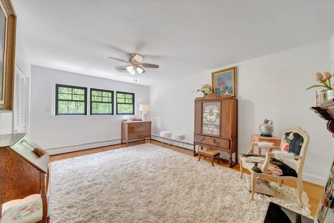
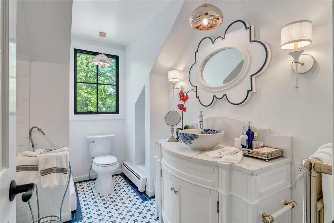
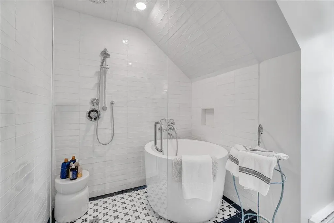
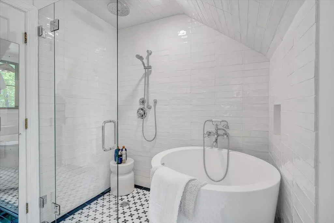
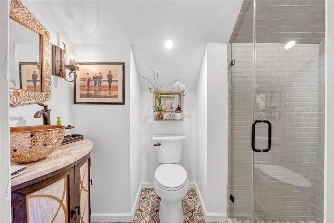
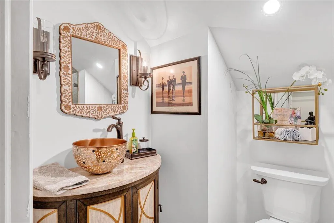
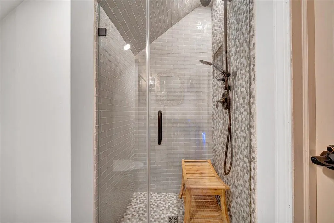
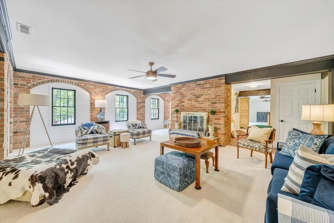
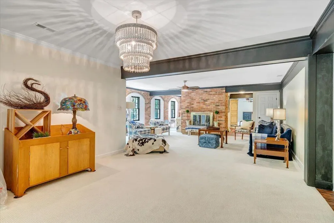
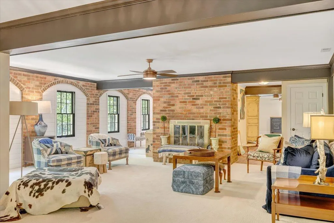
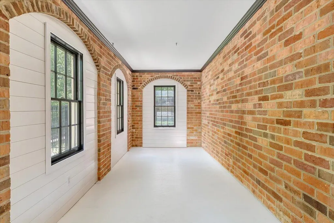
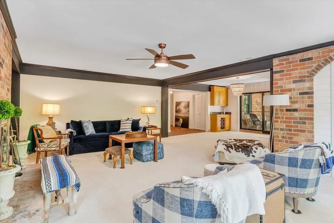
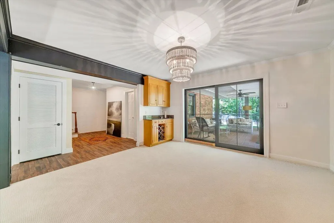
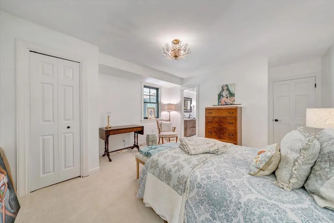
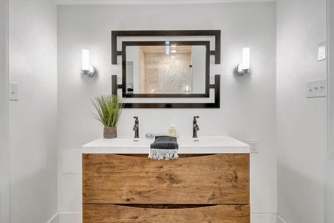
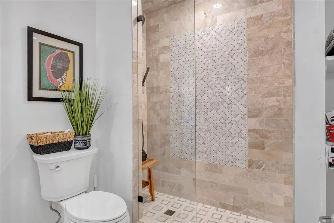
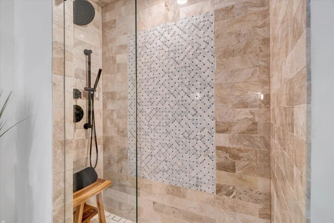
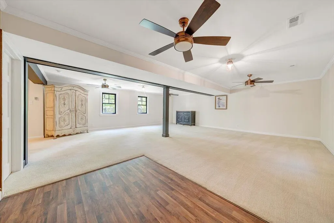
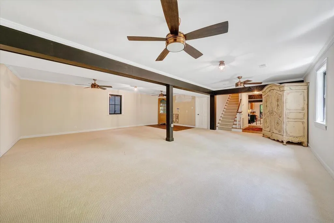
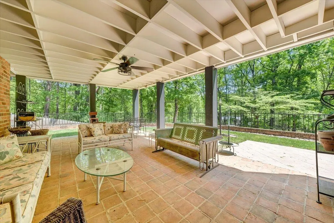
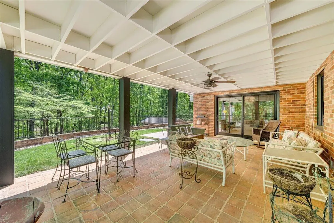
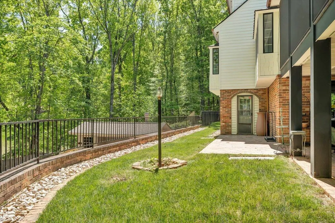
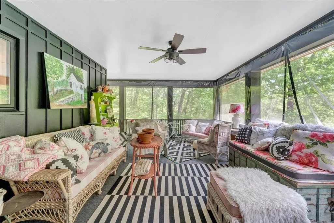
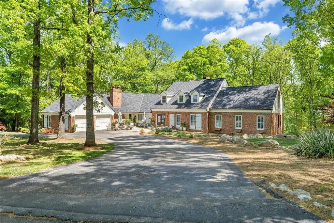
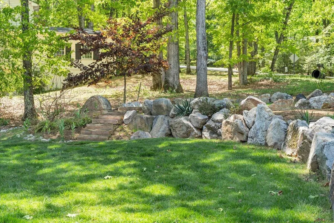
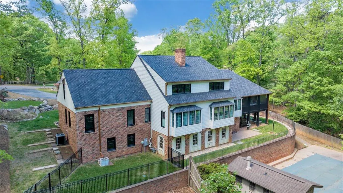
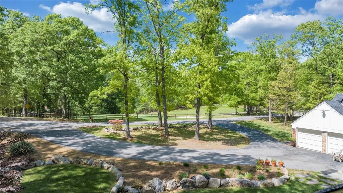
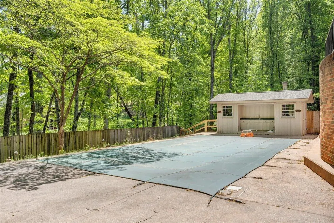
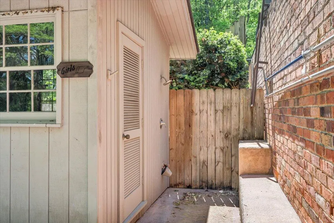
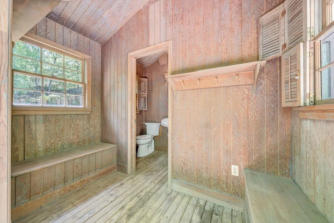
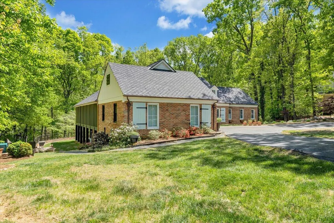
Completely re-imagined and extensively renovated, this exceptional residence blends timeless character with high-end modern upgrades throughout. Thoughtfully expanded and structurally enhanced, the entry-level primary suite features steel beam reinforcement, a spa-inspired bath with heated floors, a vintage 1937 clawfoot tub, Kohler ''Mellefluer'' designer sink, and a custom walk-in closet with California Closet system. The home showcases new flooring, custom built-ins, and a warm, inviting den with wood stove, while the main living area is anchored by a fireplace with new gas logs. The updated interior includes 5 updated bathrooms, including a distinctive half bath featuring a vanity from the historic Washington Hotel and a rare Victorian light fixture sourced from the Chesapeake Bay region. Designed for both everyday comfort and entertaining, the lower level offers a wood-burning fireplace, wired for heated floors, and is fully plumbed for a future bar or secondary kitchen. Additional highlights include plantation shutters, new ceiling fans, and a cedar-lined closet. Outside, the property has been meticulously upgraded with new James Hardie siding, a new roof, copper chimney detailing, and premium gutter systems with leaf guards and snow protection. The grounds have been transformed with extensive landscaping, removal of over 30 trees, an underground drainage system, an expanded stone patio, and a newly constructed porch. Two exterior bathrooms serve the pool area, complemented by new outdoor electrical, lighting, and refreshed decking. All major systems--including HVAC, plumbing, and electrical--have been fully replaced, offering peace of mind alongside exceptional craftsmanship and distinctive design.
| Elementary School | Middle School | High School |
|---|---|---|
| Clearbrook Elementary School | Cave Spring Middle School | Cave Spring High School |
| Price History | |
|---|---|
| 4/23/2026 | Listed $1,390,000 |
| 5/31/2026 | 8$1,290,000 |
| 7/10/2026 | 8$1,199,000 |
| 8/25/2026 | 5$1,149,000 |
General Features
| Heating | Zoned,Forced Air Gas |
|---|---|
| Cooling | Central Air |
| Utilities | Underground Util |
| Appliances | Microwave Oven (Built In) |
| Patio/Porch Features | Screened Porch,Covered Porch,Deck,Patio |
| Pool Features | In-Ground Pool |
| Security Features | Security System |
| Year Built | 1972 |
| View | Golf Course |
| Levels | 15 Story |
| Property Subtype | Single Family Residence |
| Community Features | Private Golf,Restaurant |
| County | Roanoke County |
| New Construction | No |
| Property Type | Residential |
| HOA | No |
| Attached Garage | No |
| Subdivision Name | Hunting Hills |
| Total Rooms | 16 |
| Full Baths | 5 |
| Status | Active |
| Directions | 220 to Crossbow Cir to home on R. OR Starkey Rd. to L on Crossbow to home on L. See sign. |
| High School | Cave Spring |
| City | Roanoke |
| Open Parking Spaces | 4.0 |
| MLS Area | 0230 - Roanoke County - South |
| Lot Size Units | Acres |
| Lot Size Square Feet | 27878.4 |
| Carport Spaces | 0.0 |
| Carport Y/N | No |
| Elementary School | Clearbrook |
| Property Attached Y/N | No |
| Land Lease Y/N | No |
| Tax Annual Amount | 8195.0 |
| Home Warranty Y/N | No |
| Middle/Junior High School | Cave Spring |
| Lease Renewal Y/N | No |
| MLS Area Minor | 0230 - Roanoke County - South |
| Additional Parcels Y/N | No |
| Lease Considered Y/N | No |
| Rent Control Y/N | No |
| Standard Status | Active |
| Tax Lot | 26 |
| MobileHomeRemainsYN | No |
| Senior Community | None |
Interior Features
| Interior Amenities | Other - See Remarks,Walk-In Closet(s),Ceiling Fan(s),Bookcases,Storage |
|---|---|
| Flooring | Carpet,Marble,Tile,Wood |
| Total Fireplaces | 3 |
| Fireplace Features | Living Room,Great Room,Den |
| Basement (Y/N) | No |
| Air Conditioning Y/N | Yes |
| Heating Y/N | Yes |
| Fireplace Y/N | Yes |
| Half Baths | 1 |
| Total Bedrooms | 6 |
| Main Level Bedrooms | 2 |
| Main Level Bathrooms | 2 |
| Total Baths | 6 |
Exterior Features
| Exterior Amenities | Balcony |
|---|---|
| Fencing | Fenced Yard |
| Parking Features | Paved Driveway,Garage Door Opener |
| Lot Features | On Golf Course |
| Water Source | Public |
| Lot Size Area | 0.64 |
| Spa | No |
| Building Area Total | 6313.0 |
| Lot Dimensions | 1 Lot |
| Lot Size Acres | 0.64 |
| Other Parking | Off Street Parking |
| Covered Spaces | 2.0 |
| Door Features | Fiberglass,Wood |
| Crops Included Y/N | No |
| Horse Y/N | No |
| Irrigation Water Rights Y/N | No |
Amenities
- Foreclosure
- Views
- Short Sale
- New Construction
- Adult 55+
- Lease To Own
- No HOA Fees
- Furnished
- Primary On Main
- Air Conditioning
- Seller Finance
- Green
- Fixer Upper
- Horse
- Golf
- Fireplace
- Deck
- Garage
- Basement
- Pool
Property vs Single Family Average in 24018
Price
Taxes
Year Built
Visits
 © 2026 New River Valley Multiple Listing Service, Inc. All rights reserved. The information provided is for consumers' personal, non-commercial use and may not be used for any purpose other than to identify prospective properties consumers may be interested in purchasing. All data is deemed reliable but is not guaranteed accurate.
NRVMLS data last updated at September 22, 2026 4:43 AM UTC
© 2026 New River Valley Multiple Listing Service, Inc. All rights reserved. The information provided is for consumers' personal, non-commercial use and may not be used for any purpose other than to identify prospective properties consumers may be interested in purchasing. All data is deemed reliable but is not guaranteed accurate.
NRVMLS data last updated at September 22, 2026 4:43 AM UTC
 Information is deemed to be reliable, but is not guaranteed. © 2026 MLS and FBS. Prepared by MLS of Roanoke Valley, Inc. (540-772-0526) on September 22, 2026 4:45 AM UTC . The information on this sheet has been made available by the MLS and may not be the listing of the provider. All searches are performed on live data on the MLS server. Although the Multiple Listing Service of The Roanoke Valley is the single source for these listings, listing data appearing on this website does not necessarily
 The data relating to real estate for sale on this website comes in part from the Internet Data Exchange (IDX) of the SW VA Association of REALTORS ® Multiple Listing Service. The SWVAR IDX logo indicates listings of other real estate firms that are identified in the detailed listing information. The information being provided is for consumers' personal, non-commercial use and may not be used for any purpose other than to identify prospective properties consumers may be interested in purchasing.
