
Price Reduction - Views - Golf Course



















Address
5027 Hunting Hills Dr, Roanoke, VA
Price
$ 799,850
Property Attributes
- MLS#929961
- TypeSingle Family
- Listing Status Active
- CountyROANOKE
- CityRoanoke
- Area0230 - Roanoke County - South
- NeighborhoodHunting Hills
- Zip24018
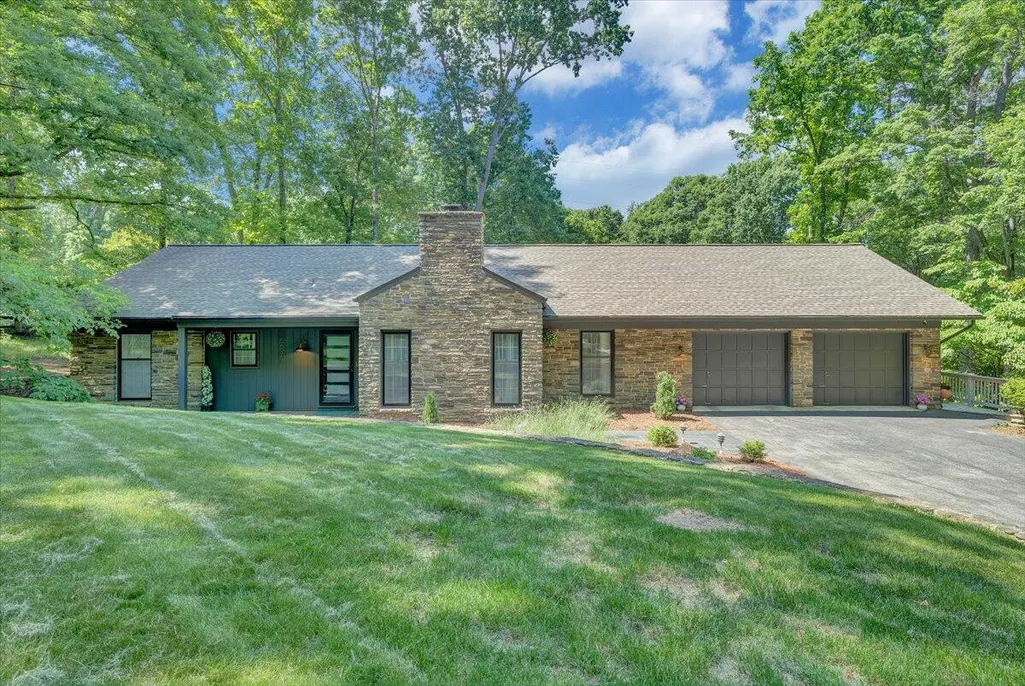
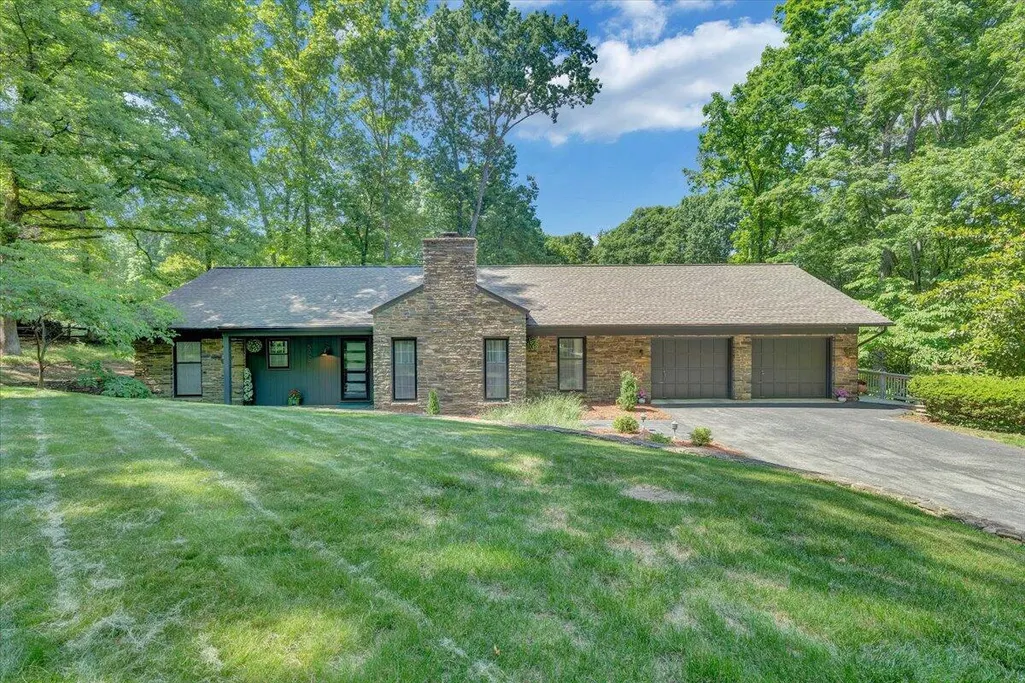
- StyleRanch
- Year Built1969
- Taxes$ 6671
- Price$ 799,850
- Bedrooms4
- Full Bathrooms4
- Half Bathrooms1
- Sqr Footage5315
- Lot Size1 Acres
Data Source:
Roanoke Valley MLS (RVAR)
Property Description
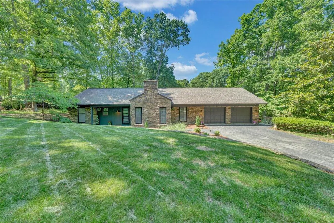
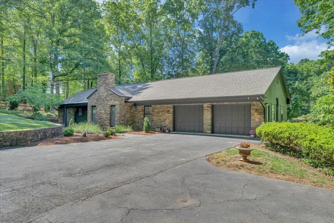
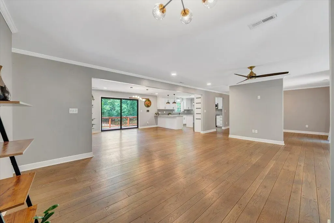
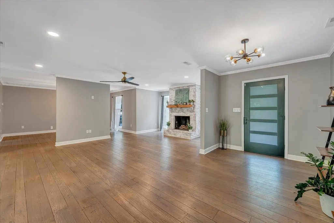
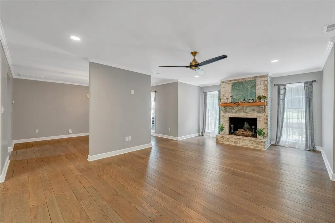
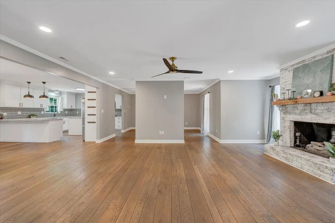
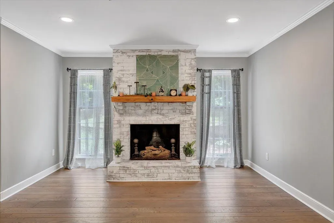
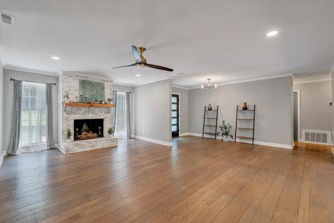
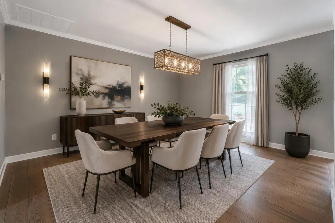
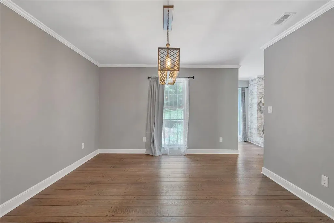
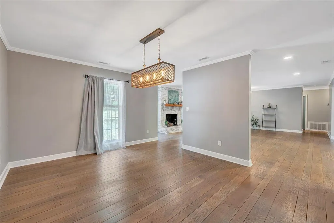
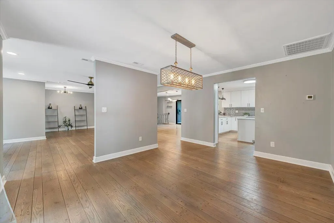
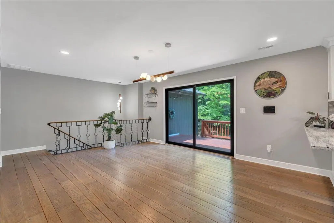
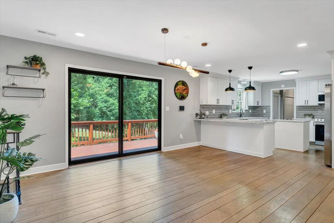
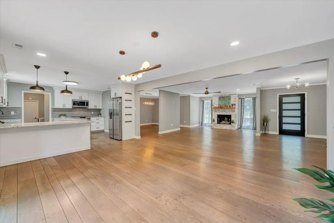
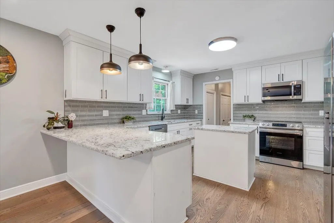
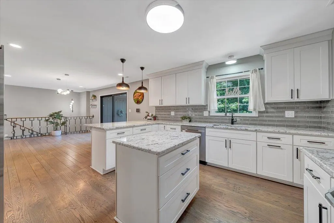
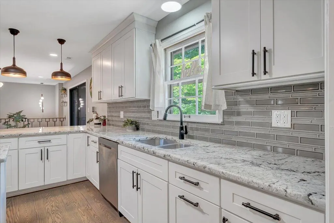
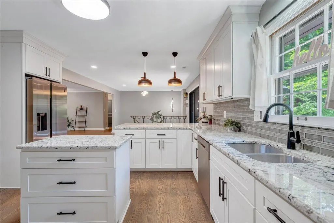
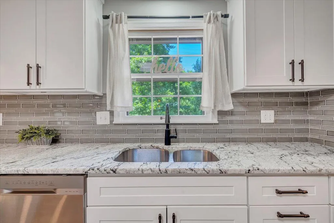
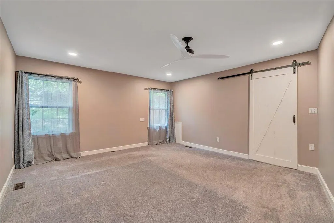
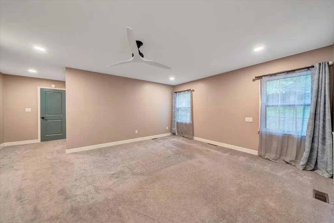
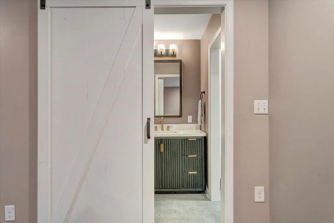
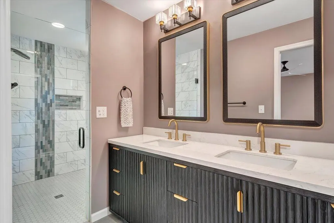
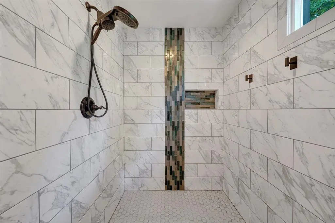
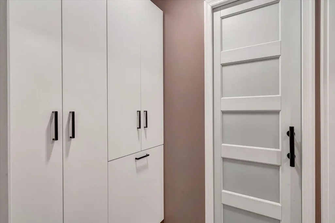
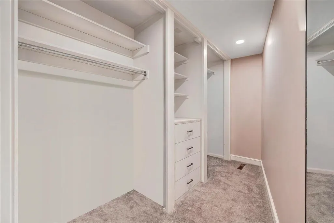
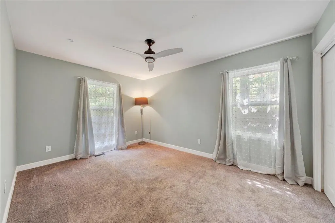
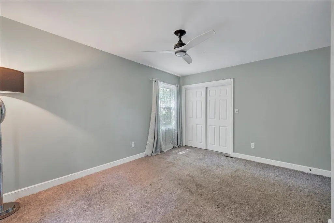
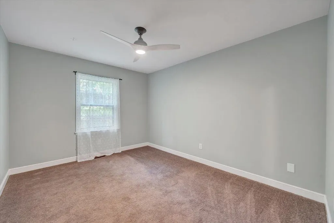
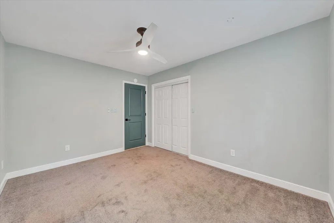
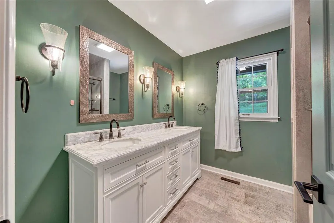
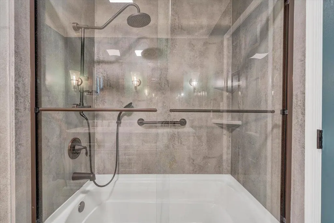
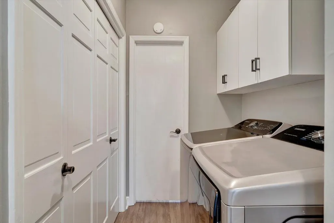
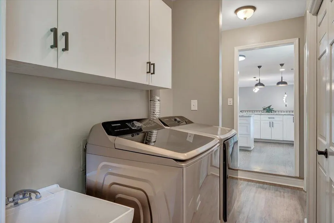
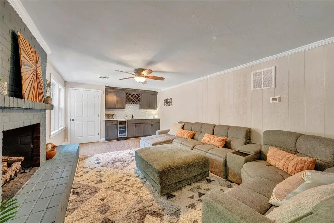
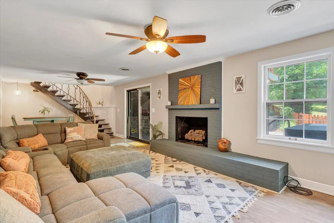
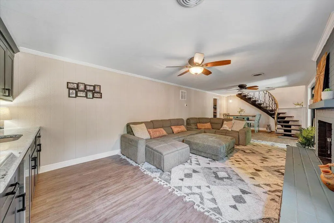
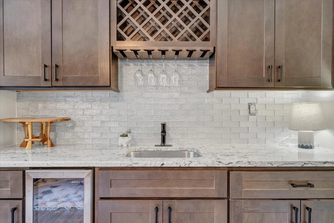
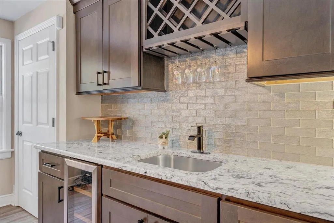
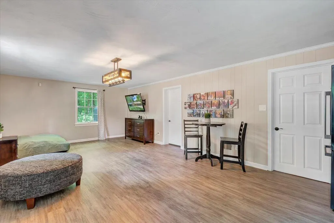
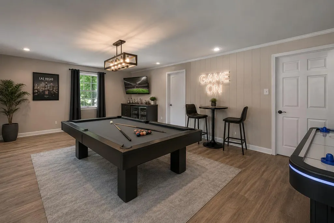
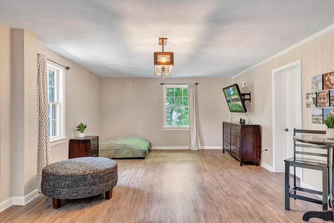
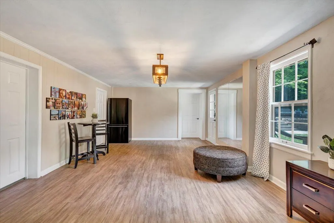
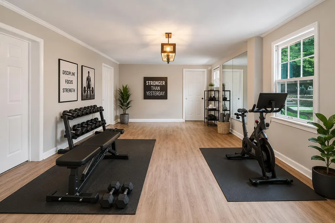
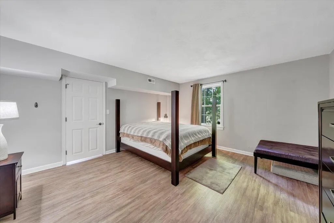
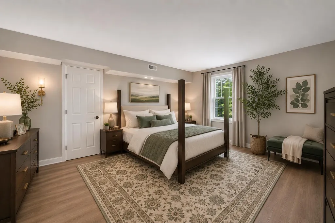
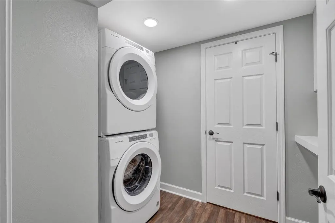
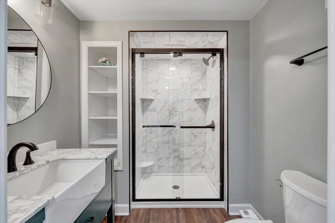
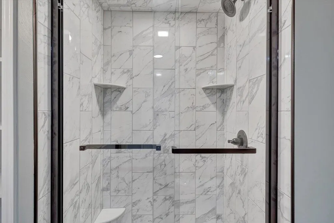
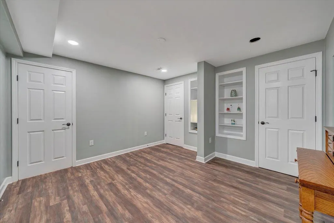
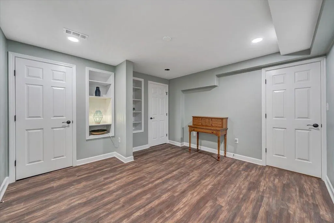
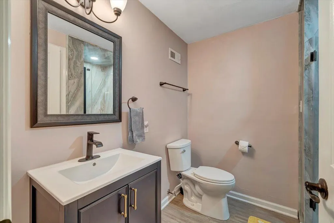
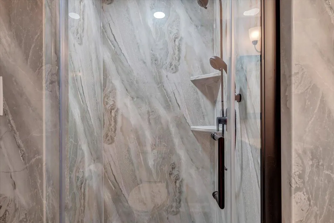
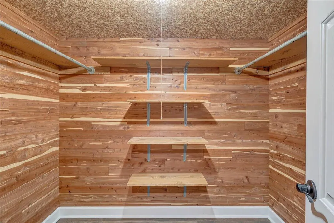
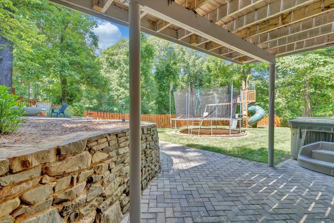
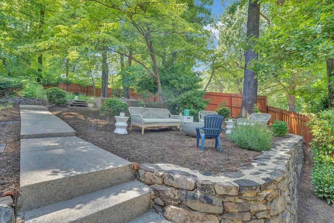
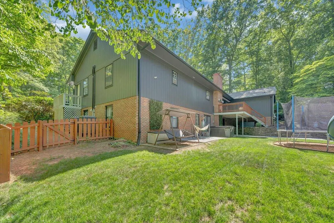
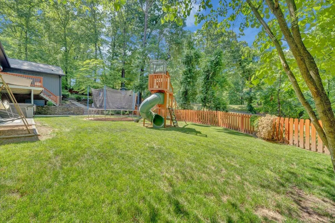
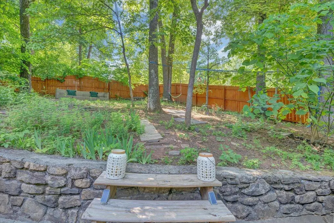
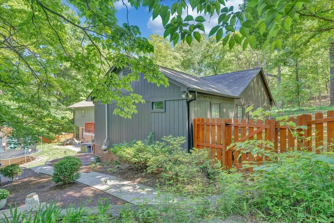
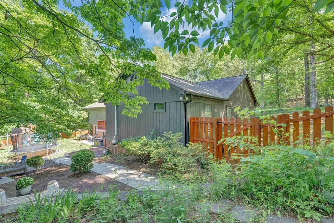
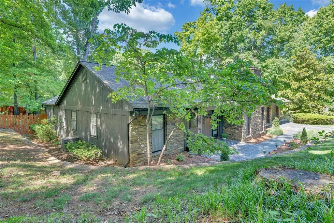
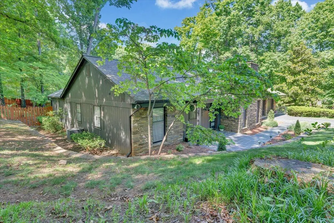
Welcome to this beautifully updated ranch home located in the highly sought-after Hunting Hills Golf Community. Offering stylish upgrades, spacious living areas, and golf course views, this exceptional property combines comfort, functionality, and elegance. The main level features an inviting open-concept design with a beautifully updated kitchen that flows seamlessly into the living and dining areas, creating the perfect space for everyday living and entertaining. Just off the living area, step outside to the deck overlooking the expansive private, fenced backyard and picturesque golf course setting. A convenient mudroom/laundry room and half bath for guests add to the home's practicality. The newly expanded primary suite serves as a luxurious retreat, complete with a stunning tiled walk-in shower, double vanity, private water closet, and an oversized walk-in closet featuring custom built-in shelving and drawers. A graceful curved staircase leads to the finished lower level, where you'll find an additional bedroom, two full bathrooms, a second laundry area, and a spacious family room centered around a cozy fireplace. Entertain with ease at the wet bar, featuring a tiled backsplash, wine rack, and wine refrigerator. A newly finished bonus room offers endless possibilities as a home office, guest space, gym, or hobby room. With its private layout and abundant amenities, the lower level is ideal for an in-law suite or extended guest accommodations. Situated on a beautifully landscaped one-acre lot, fenced for privacy and positioned between the 17th and 18th holes of the Hunting Hills Golf Course, this property offers a truly unique setting for golf enthusiasts and nature lovers alike. Enjoy relaxing on the deck while taking in the scenic surroundings and watching play unfold from one of the community's most desirable locations. As an added benefit, the property includes a valuable $5,000 share in Hunting Hills Community Real Estate, LLC. Conveniently located near shopping, dining, and the Hunting Hills Country Club, this move-in-ready home offers an exceptional lifestyle opportunity. This one truly checks all the boxes and is a must-see!
| Elementary School | Middle School | High School |
|---|---|---|
| Clearbrook Elementary School | Cave Spring Middle School | Cave Spring High School |
| Price History | |
|---|---|
| 7/31/2026 | Listed $799,950 |
| 9/16/2026 | 1$799,850 |
General Features
| Heating | Heat Pump Electric |
|---|---|
| Cooling | Heat Pump Electric |
| Appliances | Microwave Oven (Built In) |
| Patio/Porch Features | Covered Porch,Deck,Front Porch,Patio |
| Architectural Style | Ranch |
| Year Built | 1969 |
| View | Sunset,Sunrise,Golf Course |
| Property Subtype | Single Family Residence |
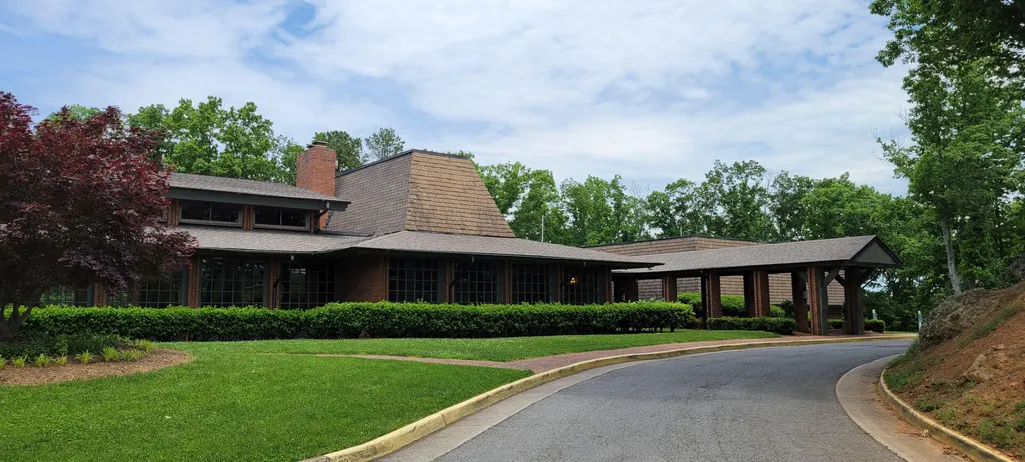
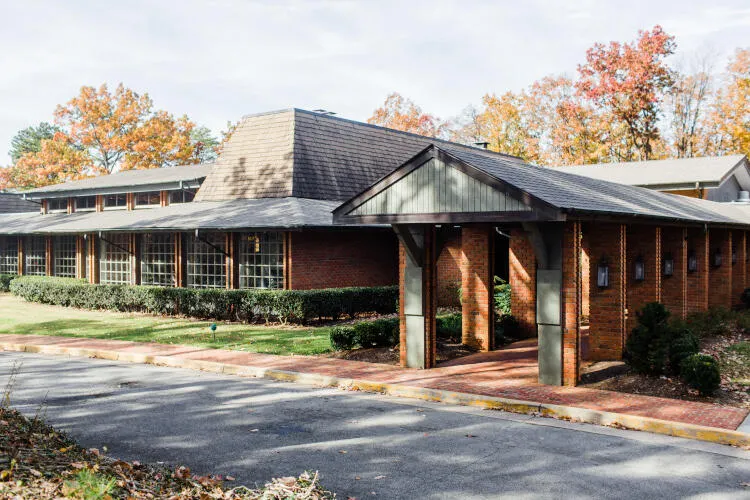
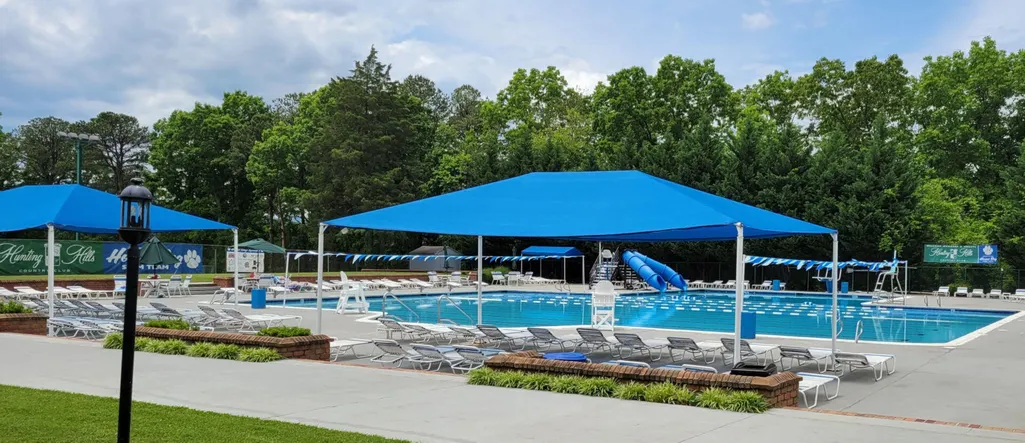
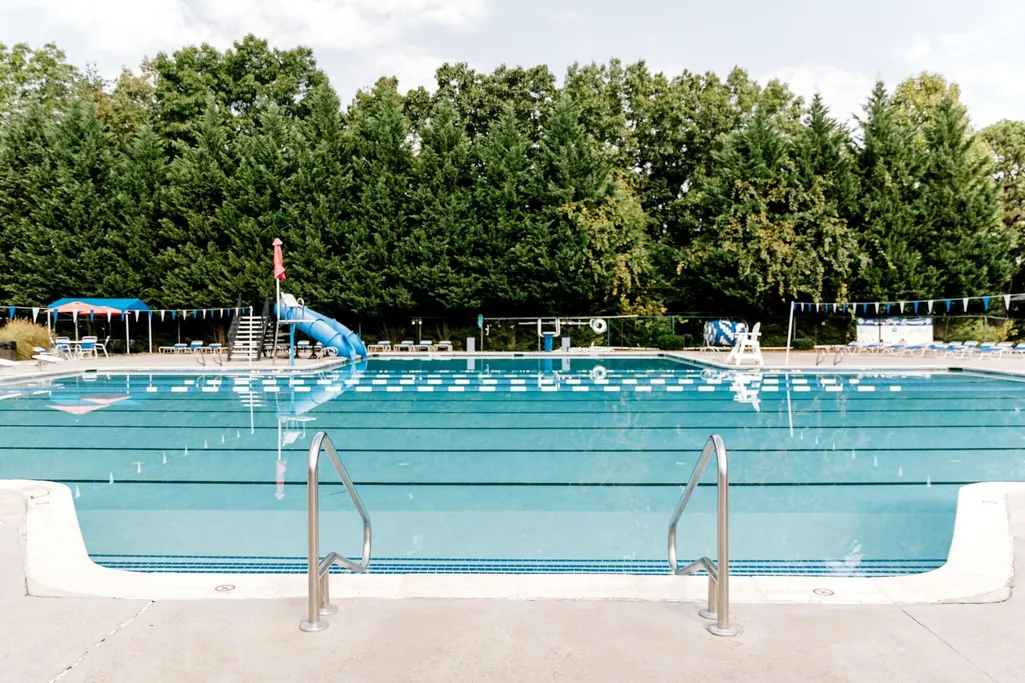
| Community Features | Private Golf,Restaurant |
| County | Roanoke County |
| New Construction | No |
| Property Type | Residential |
| HOA | No |
| Attached Garage | No |
| Subdivision Name | Hunting Hills |
| Total Rooms | 12 |
| Full Baths | 4 |
| Status | Active |
| Directions | 220 to Crossbow to house on left hand corner of Hunting Hills Drive. |
| High School | Cave Spring |
| City | Roanoke |
| Open Parking Spaces | 4.0 |
| MLS Area | 0230 - Roanoke County - South |
| Lot Size Units | Acres |
| Lot Size Square Feet | 43560.0 |
| Carport Spaces | 0.0 |
| Carport Y/N | No |
| Elementary School | Clearbrook |
| Property Attached Y/N | No |
| Land Lease Y/N | No |
| Tax Annual Amount | 6671.31 |
| Home Warranty Y/N | No |
| Middle/Junior High School | Cave Spring |
| Lease Renewal Y/N | No |
| MLS Area Minor | 0230 - Roanoke County - South |
| Additional Parcels Y/N | No |
| Lease Considered Y/N | No |
| Rent Control Y/N | No |
| Standard Status | Active |
| Tax Lot | 3 |
| MobileHomeRemainsYN | No |
| Senior Community | None |
Interior Features
| Interior Amenities | Walk-In Closet(s),Ceiling Fan(s),Storage,Wet Bar |
|---|---|
| Flooring | Carpet,Tile,Wood |
| Total Fireplaces | 2 |
| Fireplace Features | Living Room,Family Room |
| Basement (Y/N) | No |
| Air Conditioning Y/N | Yes |
| Heating Y/N | Yes |
| Fireplace Y/N | Yes |
| Half Baths | 1 |
| Total Bedrooms | 4 |
| Main Level Bedrooms | 3 |
| Main Level Bathrooms | 2 |
| Total Baths | 5 |
Exterior Features
| Fencing | Fenced Yard |
|---|---|
| Parking Features | Paved Driveway,Garage Door Opener |
| Lot Features | Level,Gentle Sloping,On Golf Course |
| Water Source | Public |
| Lot Size Area | 1.0 |
| Spa | No |
| Building Area Total | 5315.0 |
| Lot Size Acres | 1.0 |
| Other Parking | Off Street Parking |
| Covered Spaces | 2.0 |
| Door Features | Wood,Sliding |
| Crops Included Y/N | No |
| Horse Y/N | No |
| Irrigation Water Rights Y/N | No |
Amenities
- Foreclosure
- Views
- Short Sale
- New Construction
- Adult 55+
- Lease To Own
- No HOA Fees
- Furnished
- Primary On Main
- Air Conditioning
- Seller Finance
- Green
- Fixer Upper
- Horse
- Golf
- Fireplace
- Deck
- Garage
- Basement
- Pool
Property vs Single Family Average in 24018
Price
Taxes
Year Built
Visits
 © 2026 New River Valley Multiple Listing Service, Inc. All rights reserved. The information provided is for consumers' personal, non-commercial use and may not be used for any purpose other than to identify prospective properties consumers may be interested in purchasing. All data is deemed reliable but is not guaranteed accurate.
NRVMLS data last updated at September 22, 2026 4:43 AM UTC
© 2026 New River Valley Multiple Listing Service, Inc. All rights reserved. The information provided is for consumers' personal, non-commercial use and may not be used for any purpose other than to identify prospective properties consumers may be interested in purchasing. All data is deemed reliable but is not guaranteed accurate.
NRVMLS data last updated at September 22, 2026 4:43 AM UTC
 Information is deemed to be reliable, but is not guaranteed. © 2026 MLS and FBS. Prepared by MLS of Roanoke Valley, Inc. (540-772-0526) on September 22, 2026 4:45 AM UTC . The information on this sheet has been made available by the MLS and may not be the listing of the provider. All searches are performed on live data on the MLS server. Although the Multiple Listing Service of The Roanoke Valley is the single source for these listings, listing data appearing on this website does not necessarily
 The data relating to real estate for sale on this website comes in part from the Internet Data Exchange (IDX) of the SW VA Association of REALTORS ® Multiple Listing Service. The SWVAR IDX logo indicates listings of other real estate firms that are identified in the detailed listing information. The information being provided is for consumers' personal, non-commercial use and may not be used for any purpose other than to identify prospective properties consumers may be interested in purchasing.
